

Services
Every stage of a home, held with care.
Two ways to work together: directly with homeowners creating a home, and as a design consultancy for the professionals who shape and build them.
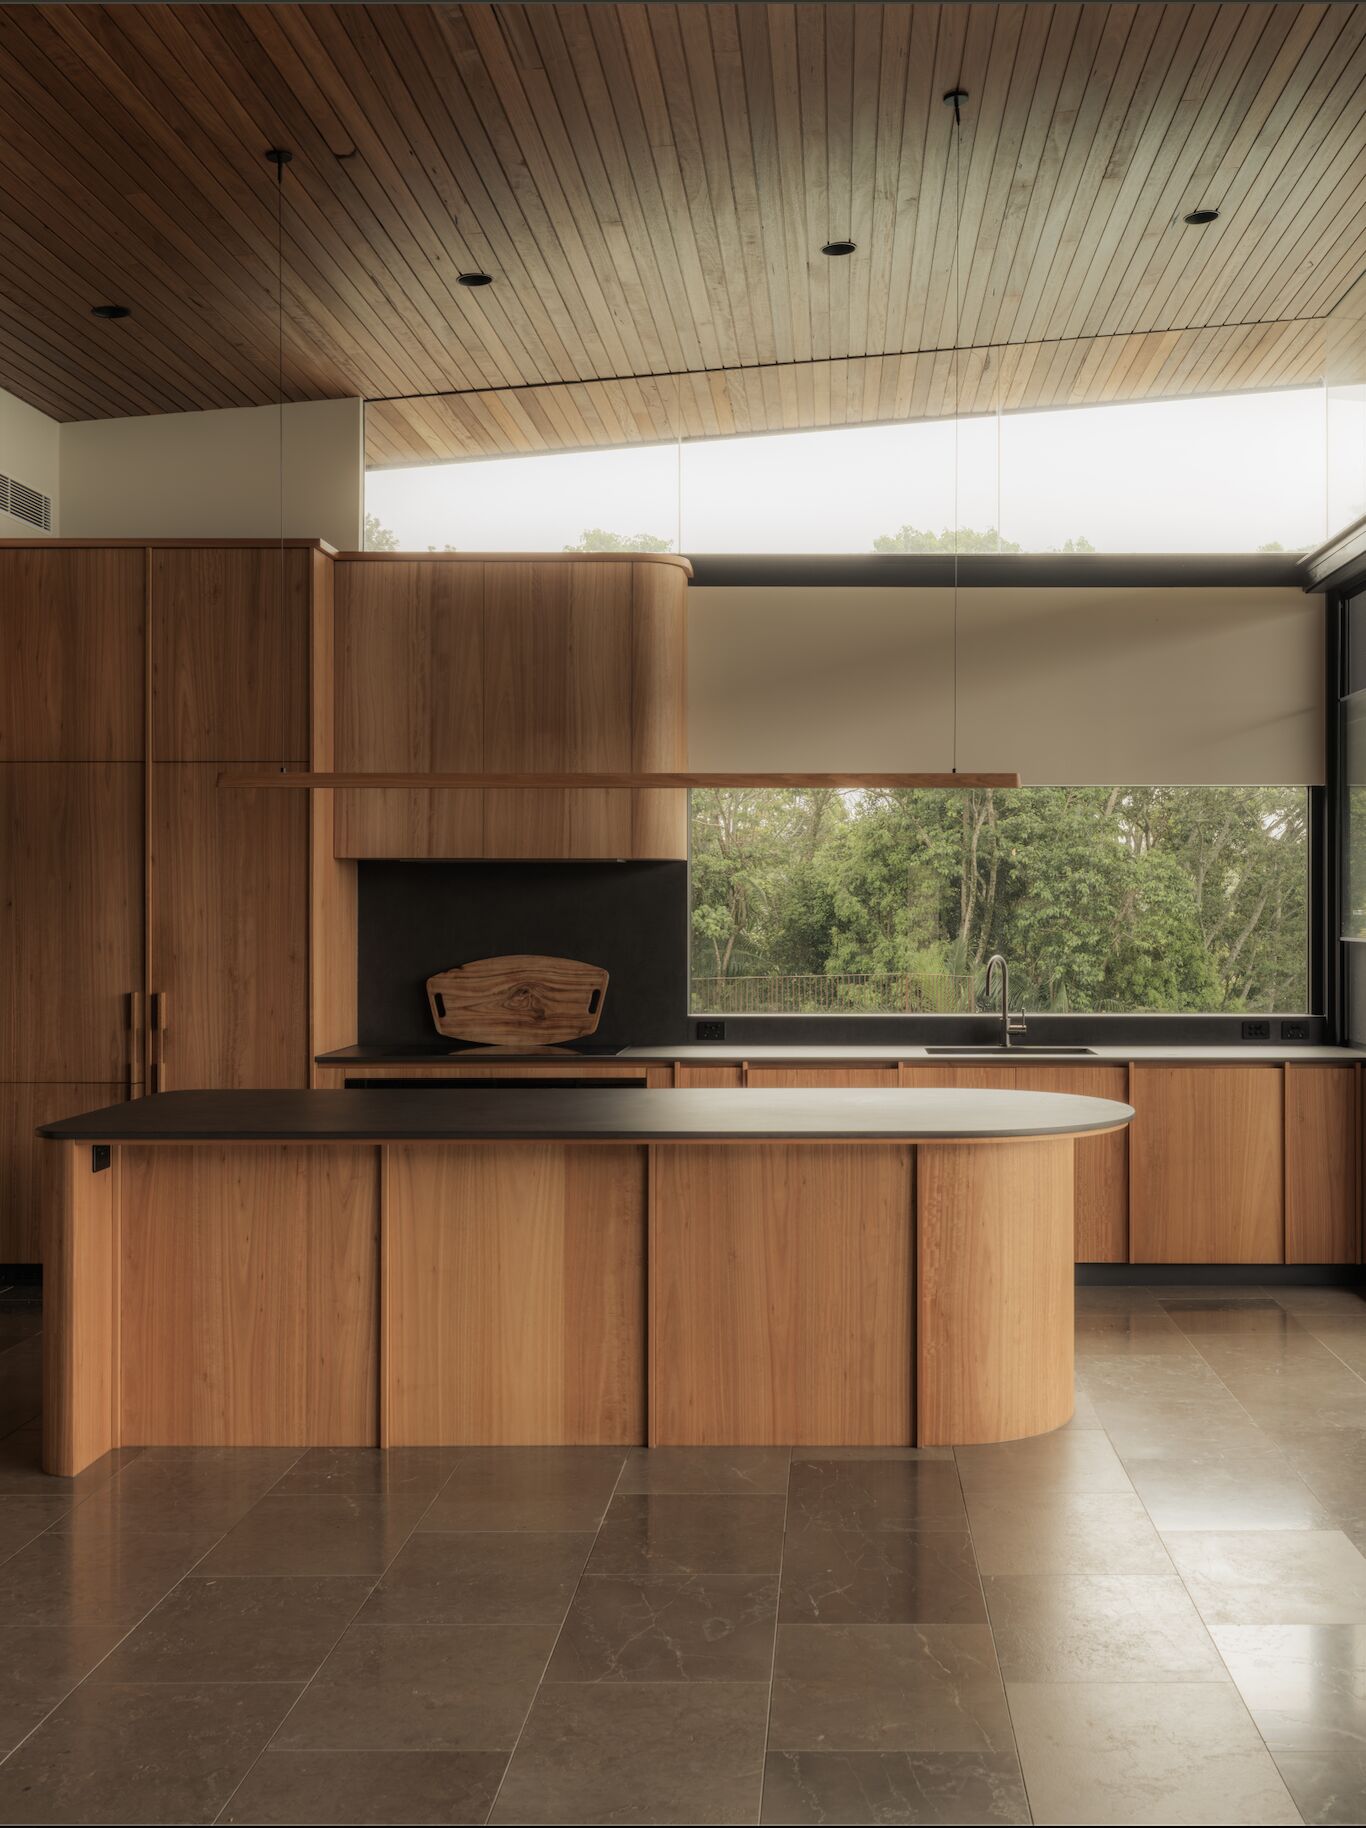
For your home
From first sketch to final styled room
Choose the full journey, or bring us in for the part you need. Either way, you work directly with Mohana and Gabriel.
Feasibility Study
+Discover the potential of your property before you commit: site analysis, design possibilities, budget guidance and a clear path through council’s pre-DA process. Discover the Feasibility Study
Building Design
+New homes, renovations and extensions, designed around your site and the way you live, and guided through council approval.
Interior Design
+Kitchens, bathrooms, materials, lighting and styling, with custom furniture by MOA Curations.
Documentation Support
+Council and construction drawings, prepared clearly and ready for approval and for your builder.
Design Consultancy
+A few focused hours with us: a walkthrough of your home, fresh ideas and a clear plan, so you can move forward with confidence on your own.
Complete Projects Combine Building Design and Interior Design, and one team takes you from the first sketch to the day you move in, coordinating planners, engineers and every consultant along the way.

Senior design support, inside your team.
Industry partnership · For your firm
A senior design partner for your projects
For architects, engineers, builders, developers and designers
We bring more than 30 years of combined experience across residential, hospitality and commercial design to your team. Bring us in at any stage: early, for a fresh review of the design, or partway through, to resolve details, coordinate consultants and prepare documentation ready for site.
When your team has more projects than hands, or a project needs support at any stage, we step in. We adapt to your systems and ways of working and give you exactly the support you need.
We work quietly behind the scenes or alongside you in front of your clients, whichever serves the project best.
Design review
+A senior second eye on layouts, details and value before drawings are issued.
Design development and detailing
+Details, junctions and material selections resolved, so your design intent holds all the way to site.
Construction documentation
+Clear, coordinated drawing sets for DA, CC and construction, prepared in Revit and AutoCAD.
Interior design partnership
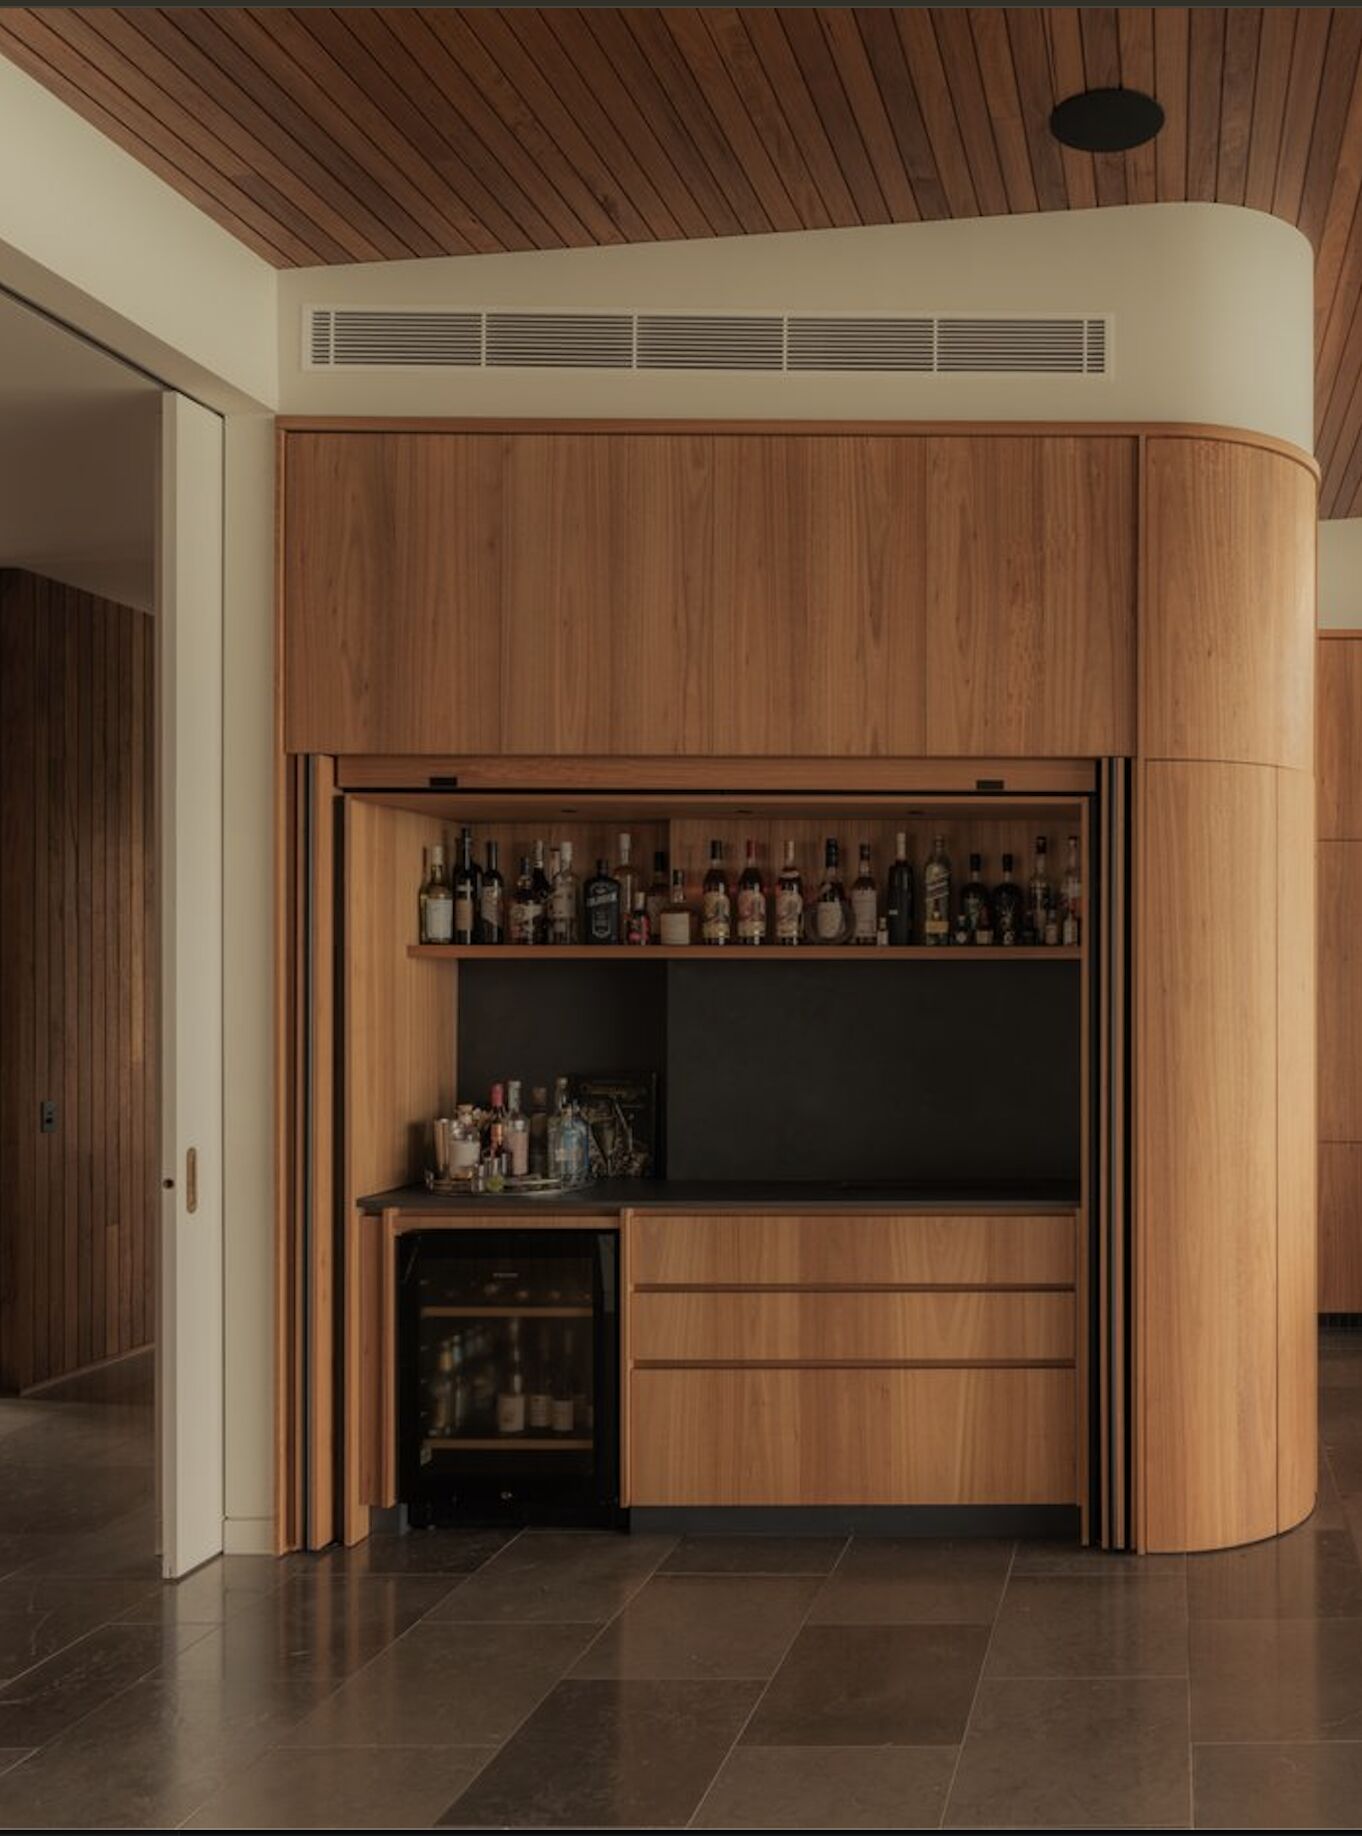
+Interior design, joinery and FF&E specification, delivered as part of your team.
Construction phase support
+Site visits, RFIs and detail resolution with builders and trades, so the finished project matches the drawings.
Questions we often hear
Do you only design homes in the Northern Rivers?
Our studio is in Lennox Head, and many of our homes are in Byron Bay, Lennox Head and the surrounding hinterland. We also design homes in Sydney, Peru and Brazil, and we welcome projects wherever you are.
What does a Feasibility Study include?
A site visit and analysis, a planning review with guidance through council\u2019s pre-DA process, early design possibilities, budget guidance and a written roadmap with your clear next steps.
Can you design both the building and the interiors?
Yes. With a Complete Project, one team shapes the building and the interiors together, from the first sketch to the final styled room, and coordinates planners, engineers and consultants along the way.
Do you manage council approvals?
Yes. We prepare the drawings and documentation council needs and guide your project through approval, working with town planners and engineers where your project calls for them.
How does a project begin?
With a complimentary conversation. Tell us about your home through the form, and we arrange a call to listen, share ideas and map out the right next step.
Can you take over a project that has already started?
Yes. We can step into a project already under way, whether the design needs resolving, the documentation completing or the interiors a fresh eye. We review where things stand, then carry your project forward with clarity.
Do you work with architects, builders and developers?
Yes. Through our industry partnership we offer design review, design development and detailing, construction documentation and interior design support, at any stage of a project.

Start your project.
Tell us about the home you imagine. We will arrange a complimentary conversation to listen, share ideas and map out a clear path forward.
Gabriel +61 405 856 541
Mohana +61 447 272 800
info@wakadesigns.com
Lennox Head, NSW
Builders, trades and suppliers: choose “Trade or supplier” below and tell us about your work.